
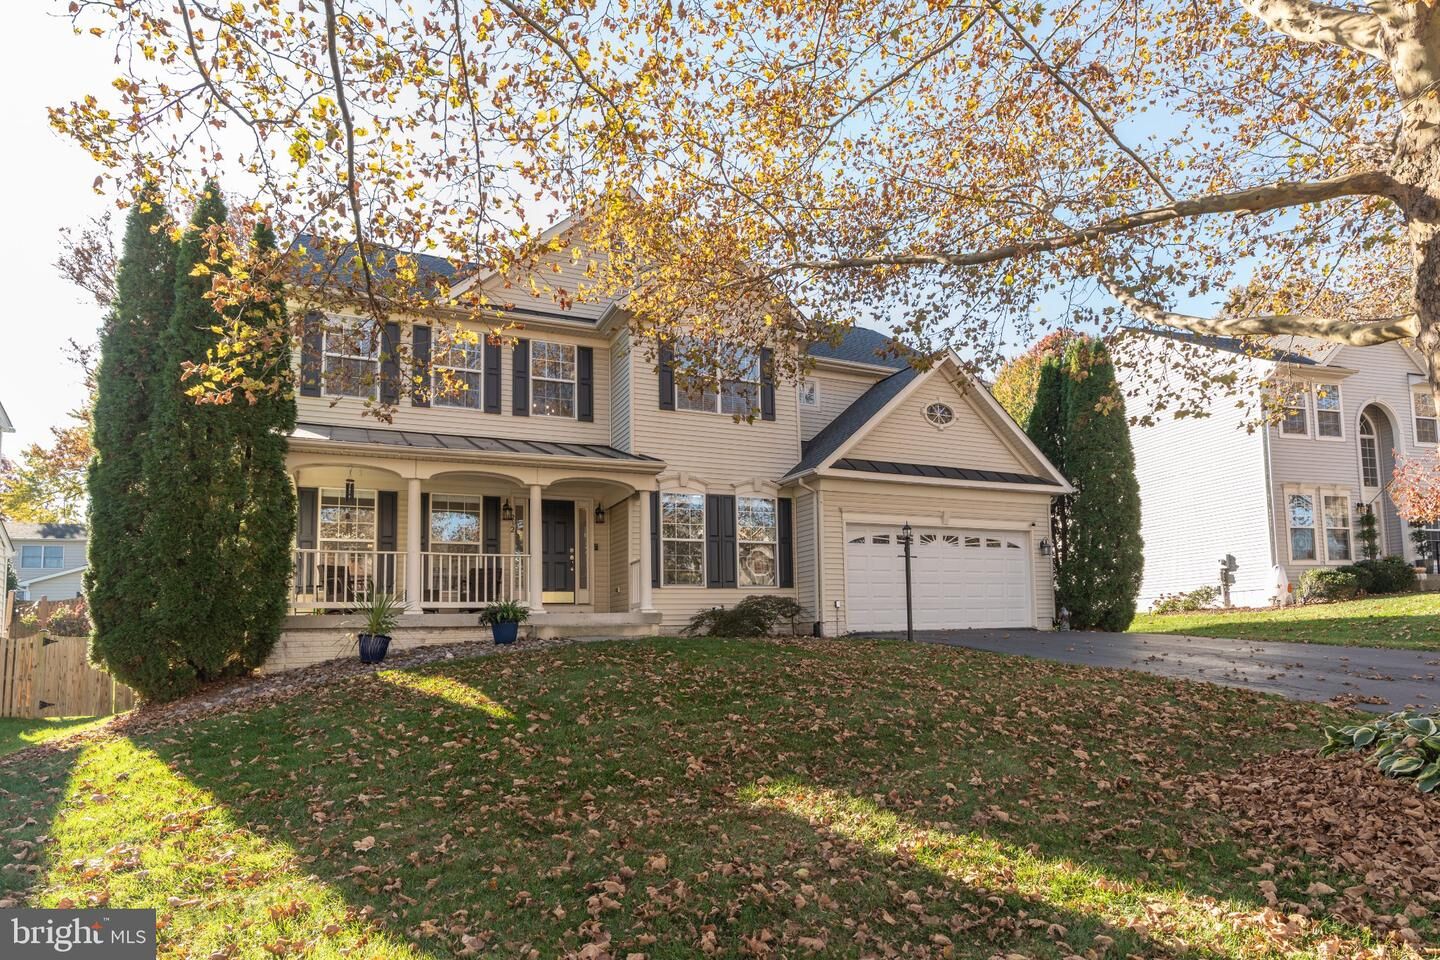
232 E King James Street Purcellville, VA 20132
Listing Courtesy of: BRIGHT IDX / Listed By: Jeremy Dalpiaz, Corcoran Mcenearney; Ruth Franke, Corcoran Mcenearney | Leesburg

  232 E King James Street Purcellville, VA 20132

Active (17 Days)
$875,000 (USD)

5
BED
4
BATH
3,817
SQFT

Description

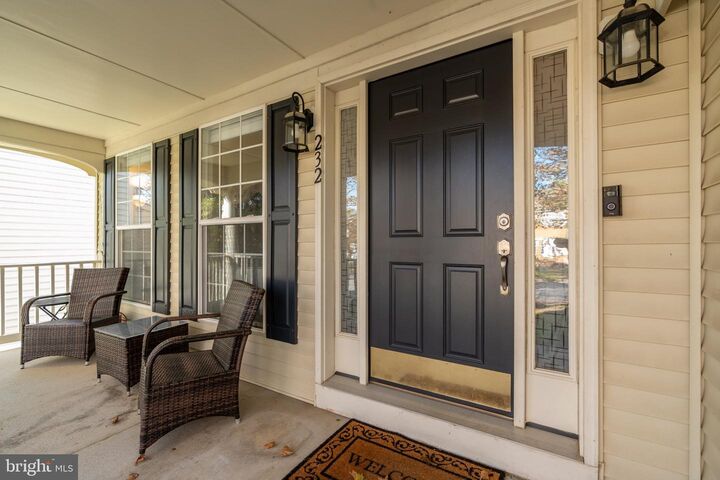
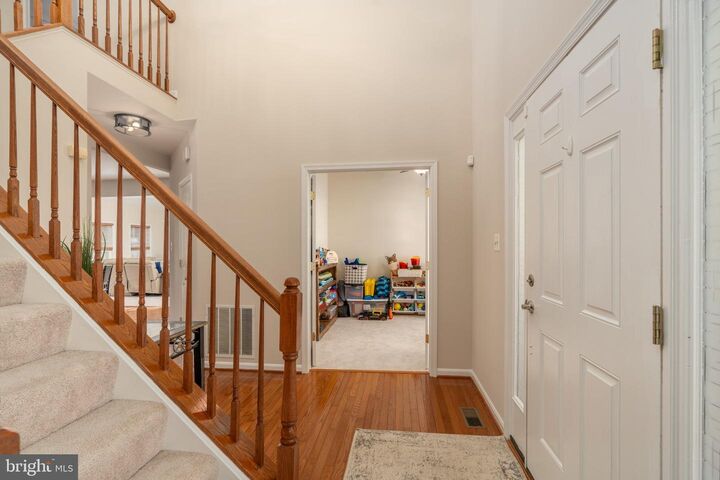
Welcome to Old Dominion Valley in Purcellville! This well-maintained Colonial offers 5 bedrooms, 3.5 bathrooms, and 3,614 square feet of living space, with a functional layout, numerous recent improvements, and a convenient location close to everything Purcellville has to offer.<br<<br<The current owner has made extensive updates throughout the home, including a new roof (2026), tankless water heater (2024), upper-level HVAC system (2023), lower-level HVAC system (2023, with exterior unit replaced in 2018), sump pump (2021), and garage door (2022). Additional improvements include updated lighting fixtures, new carpet, and fresh interior paint (2026), along with refreshed landscaping (2022) and an updated powder room (2023).<br<<br<The covered front porch welcomes you to the home as you enter into a spacious floor plan featuring hardwood floors, comfortable living areas, and plenty of room for everyday life. The family room opens to the kitchen and breakfast area, creating a natural gathering space. The kitchen features stainless steel appliances, upgraded countertops, a center island, and a built-in oven and microwave combination. The dishwasher was replaced in 2021, with the cooktop and oven/microwave combination updated in 2025. A separate formal dining room features crown molding and chair rail detailing.<br<<br<Upstairs, the primary suite offers a spacious walk-in closet with natural light and an en-suite bathroom featuring a soaking tub. Additional bedrooms are spacious, bright and offer ample closet space. Conveniently located on the upper level near the bedrooms, the laundry room features a new washer and dryer (2025), making everyday laundry easier without trips between floors.<br<<br<The finished lower level adds even more usable space, whether for a recreation room, entertainment area, or home gym, with walk-up access to the backyard. It also features a fifth bedroom with egress, finished storage space, a full bathroom and wet bar.<br<<br<Outside, enjoy the covered front porch, rear deck, and fenced backyard. The deck gazebo was added in 2023, with a replacement cover ready for spring 2027. The attached two-car garage and driveway provide convenient parking and storage.<br<<br<Old Dominion Valley offers a neighborhood setting with sidewalks, common areas, and a connecting path to the Washington & Old Dominion (W&OD) Trail, providing easy access to recreation. Residents also enjoy proximity to downtown Purcellville's shops, restaurants, parks, and community amenities.<br<<br<With major mechanical updates already completed, refreshed interior finishes, and a location that combines neighborhood living with access to outdoor recreation, this home offers a great opportunity to settle into one of Purcellville's established communities.<br<<br<

MLS #:
VALO2127854
Taxes
$8,823(2026)
Lot Size
9,148 SQFT
Type
Single-Family Home
Year Built
2004
Style
Colonial
School District
Loudoun County Public Schools
County
Loudoun County

Listed By

Jeremy Dalpiaz, Corcoran Mcenearney
Ruth Franke, Corcoran Mcenearney
Source
BRIGHT IDX
Last checked Nov 20 2026 at 9:23 PM GMT+0000
Bathroom Details
  • Full Bathrooms: 3
  • Half Bathroom: 1
Interior Features
  • Crown Moldings
  • Wood Floors
  • Cooktop
  • Dishwasher
  • Disposal
  • Refrigerator
  • Oven - Wall
  • Walls/Ceilings: 2 Story Ceilings
  • Icemaker
  • Chair Railings
  • Breakfast Area
  • Family Room Off Kitchen
  • Upgraded Countertops
  • Kitchen - Island
  • Floor Plan - Open
  • Walls/Ceilings: Dry Wall
  • Kitchen - Table Space
  • Wet/Dry Bar
  • Walls/Ceilings: Vaulted Ceilings
  • Water Heater - Tankless
  • Built-In Microwave
  • Formal/Separate Dining Room
  • Stainless Steel Appliances
  • Attic
  • Carpet
  • Walk-In Closet(s)
  • Walls/Ceilings: 9'+ Ceilings
  • Ceiling Fan(s)
  • Primary Bath(s)
  • Bathroom - Soaking Tub
Subdivision
  • Old Dominion Valley
Property Features
  • Above Grade
  • Below Grade
  • Fireplace: Gas/Propane
  • Fireplace: Stone
  • Foundation: Slab
Heating and Cooling
  • Heat Pump(s)
  • Zoned
  • Forced Air
  • Central A/C
  • Ceiling Fan(s)
Basement Information
  • Outside Entrance
  • Fully Finished
  • Sump Pump
  • Partial
  • Daylight
  • Heated
  • Walkout Stairs
  • Interior Access
Homeowners Association Information
  • Dues: $117
Flooring
  • Hardwood
  • Carpet
Exterior Features
  • Vinyl Siding
Utility Information
  • Sewer: Public Sewer
  • Fuel: Electric, Propane - Owned
School Information
  • Elementary School: Mountain View
  • Middle School: Blue Ridge
  • High School: Loudoun Valley
Parking
  • Asphalt Driveway
Stories
  • 3
Living Area
  • 3,817 sqft
Location
   
Calculate drive times to this property
 
Powered by INRIX® Drive Time

Powered by Walk Score®

Estimated Monthly Mortgage Payment

*Based on Fixed Interest Rate withe a 30 year term, principal and interest only

Listing price
Down payment
%
Interest rate
%
Mortgage calculator estimates are provided by The Corcoran Group and are intended for information use only. Your payments may be higher or lower and all loans are subject to credit approval.
Disclaimer: Copyright 2026 Bright MLS IDX. All rights reserved. This information is deemed reliable, but not guaranteed. The information being provided is for consumers’ personal, non-commercial use and may not be used for any purpose other than to identify prospective properties consumers may be interested in purchasing. Data last updated 11/20/26 13:23