
Listing Courtesy of: BRIGHT IDX / Listed By: Linda French, Corcoran Mcenearney
3536 Sutton Heights Circle Fairfax, VA 22031
Active (8 Days)
$1,345,000 (USD)
OPEN HOUSE TIMES
-
OPENSat, Nov 211:00 pm - 3:00 pm
-
OPENSun, Nov 221:00 pm - 3:00 pm
Description
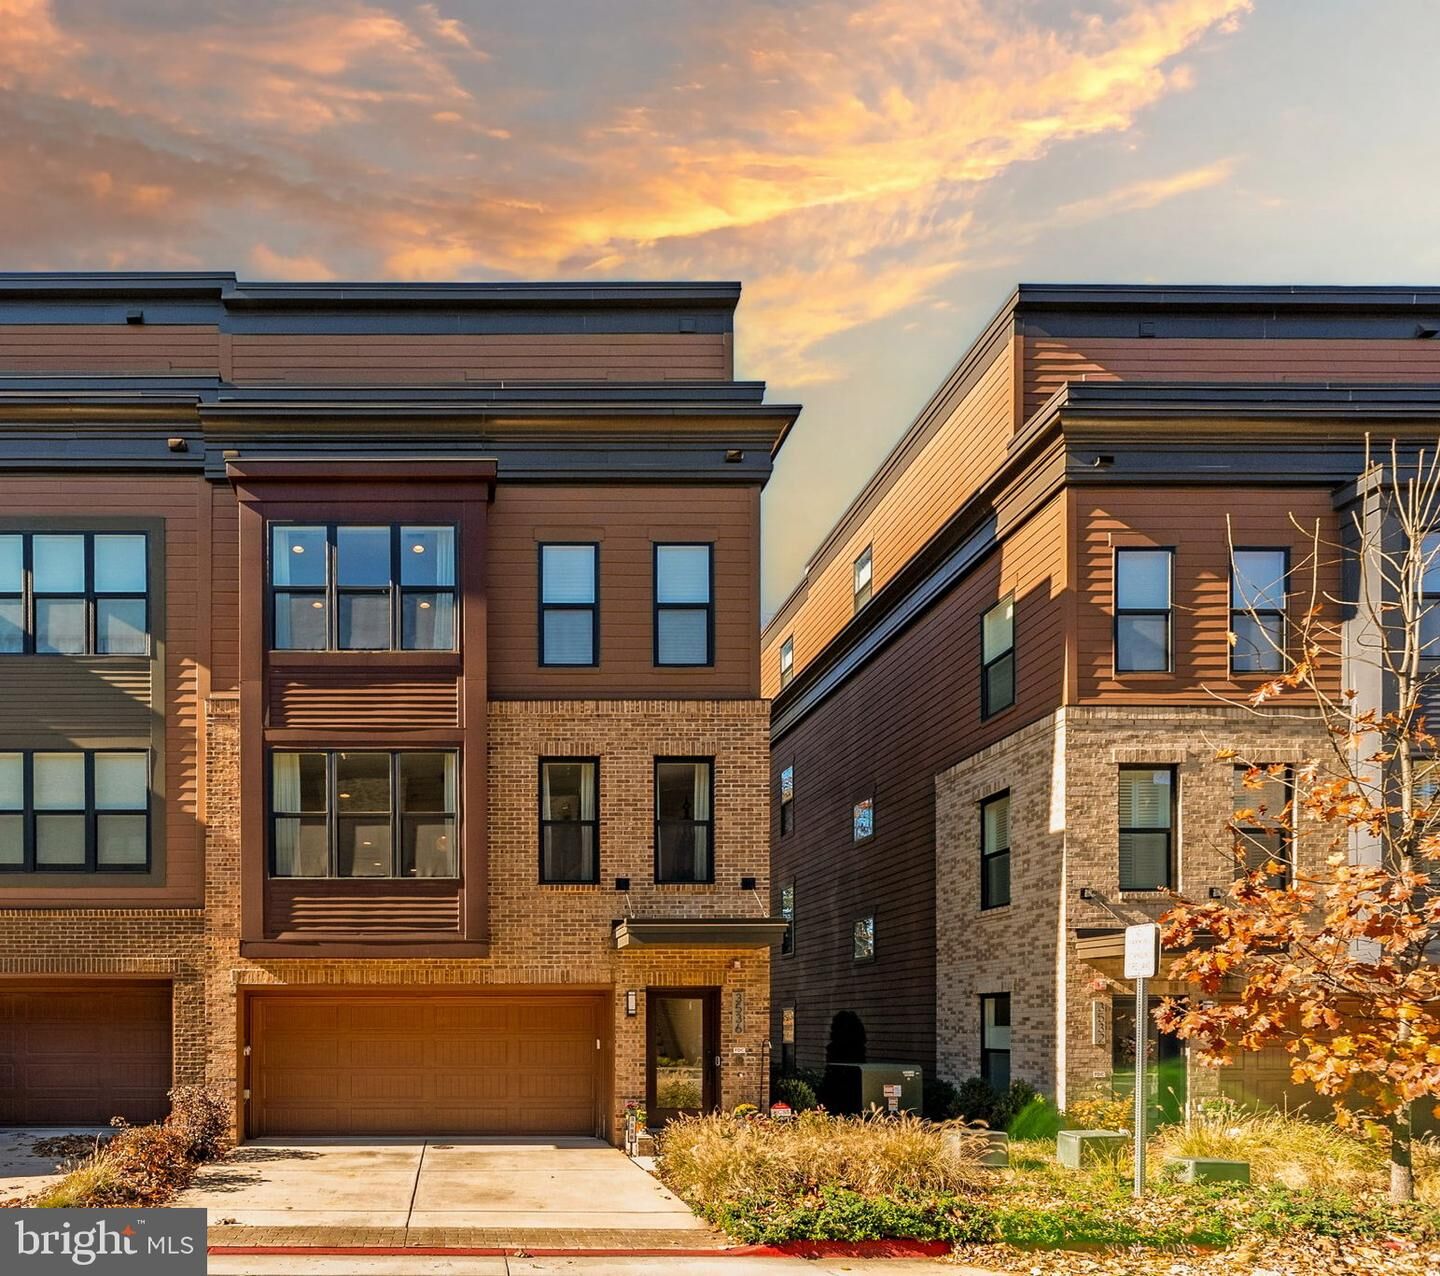
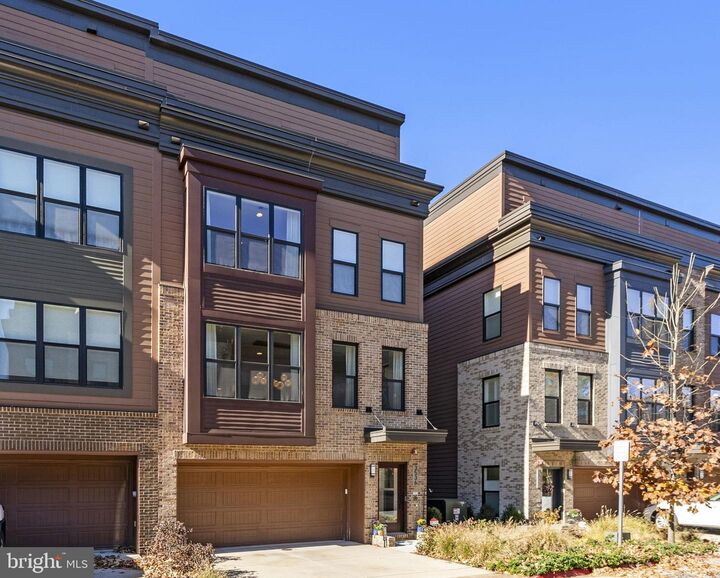
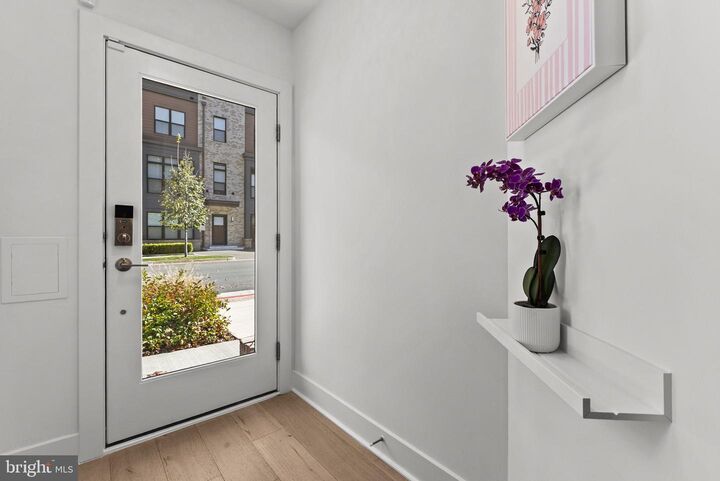
Nestled in the prestigious Sutton Heights community, this exquisite end-of-row townhouse offers a harmonious blend of contemporary design and luxurious living *******Built in 2023, this residence spans an impressive 3,092 square feet, showcasing high-end finishes and thoughtful details that create an inviting atmosphere + fabulous views + ELEVATOR!! + coveted location overlooking the Army/Navy Country Club Golf Course*******Four finished levels include an entry level office with access to a rear patio, a main level open concept living, dining, kitchen, family room + large outdoor deck, a bedroom level and a loft level with a private deck and panoramic views of the golf course*******Numerous luxury options include 7 ½” wide plank engineered wood flooring through-out, deluxe level kitchen with Shaker style cabinetry stacked to the ceiling, Bosch appliances and huge island with stainless undermount sink*******Three separate outdoor areas all with stunning views of the golf course. Two car garage, 2 car driveway plus ample on-street guest parking*******Sutton Heights is ideally located on the eastern edge of Fairfax City, just a few miles from the Vienna Metro, 495, 66, Tysons Corner, the Mosaic District and Fairfax Inova Hospital. Multiple options for shopping and dining are nearby. In addition, the 40-mile Cross County Trail can be accessed at the community ball fields just a short distance away.
MLS #:
VAFC2009474
VAFC2009474
Taxes
$13,596(2025)
$13,596(2025)
Lot Size
1,946 SQFT
1,946 SQFT
Type
Townhouse
Townhouse
Year Built
2023
2023
Style
Contemporary
Contemporary
School District
Fairfax County Public Schools
Fairfax County Public Schools
Listed By
Linda French, Corcoran Mcenearney
Source
BRIGHT IDX
Last checked Nov 20 2026 at 8:53 PM GMT+0000
BRIGHT IDX
Last checked Nov 20 2026 at 8:53 PM GMT+0000
Bathroom Details
- Full Bathrooms: 3
- Half Bathrooms: 2
Interior Features
- Dining Area
- Built-Ins
- Wood Floors
- Cooktop
- Dishwasher
- Disposal
- Dryer
- Washer
- Refrigerator
- Icemaker
- Stove
- Kitchen - Gourmet
- Upgraded Countertops
- Kitchen - Island
- Floor Plan - Open
- Recessed Lighting
- Other
- Elevator
- Built-In Microwave
- Walk-In Closet(s)
- Walls/Ceilings: 9'+ Ceilings
- Ceiling Fan(s)
- Bathroom - Walk-In Shower
Subdivision
- Sutton Heights
Lot Information
- Backs to Trees
- Landscaping
- Premium
- Rear Yard
Property Features
- Above Grade
- Below Grade
- Foundation: Slab
Heating and Cooling
- Zoned
- Central A/C
Homeowners Association Information
- Dues: $183
Flooring
- Engineered Wood
Exterior Features
- Brick Front
- Fiber Cement
- Roof: Asphalt
- Roof: Composite
Utility Information
- Utilities: Under Ground
- Sewer: Public Sewer
- Fuel: Natural Gas
School Information
- Elementary School: Daniels Run
- Middle School: Katherine Johnson
- High School: Fairfax
Parking
- Concrete Driveway
Stories
- 4
Living Area
- 3,292 sqft
Location
Estimated Monthly Mortgage Payment
*Based on Fixed Interest Rate withe a 30 year term, principal and interest only
Listing price
Down payment
%
Interest rate
%Mortgage calculator estimates are provided by The Corcoran Group and are intended for information use only. Your payments may be higher or lower and all loans are subject to credit approval.
Disclaimer: Copyright 2026 Bright MLS IDX. All rights reserved. This information is deemed reliable, but not guaranteed. The information being provided is for consumers’ personal, non-commercial use and may not be used for any purpose other than to identify prospective properties consumers may be interested in purchasing. Data last updated 11/20/26 12:53