
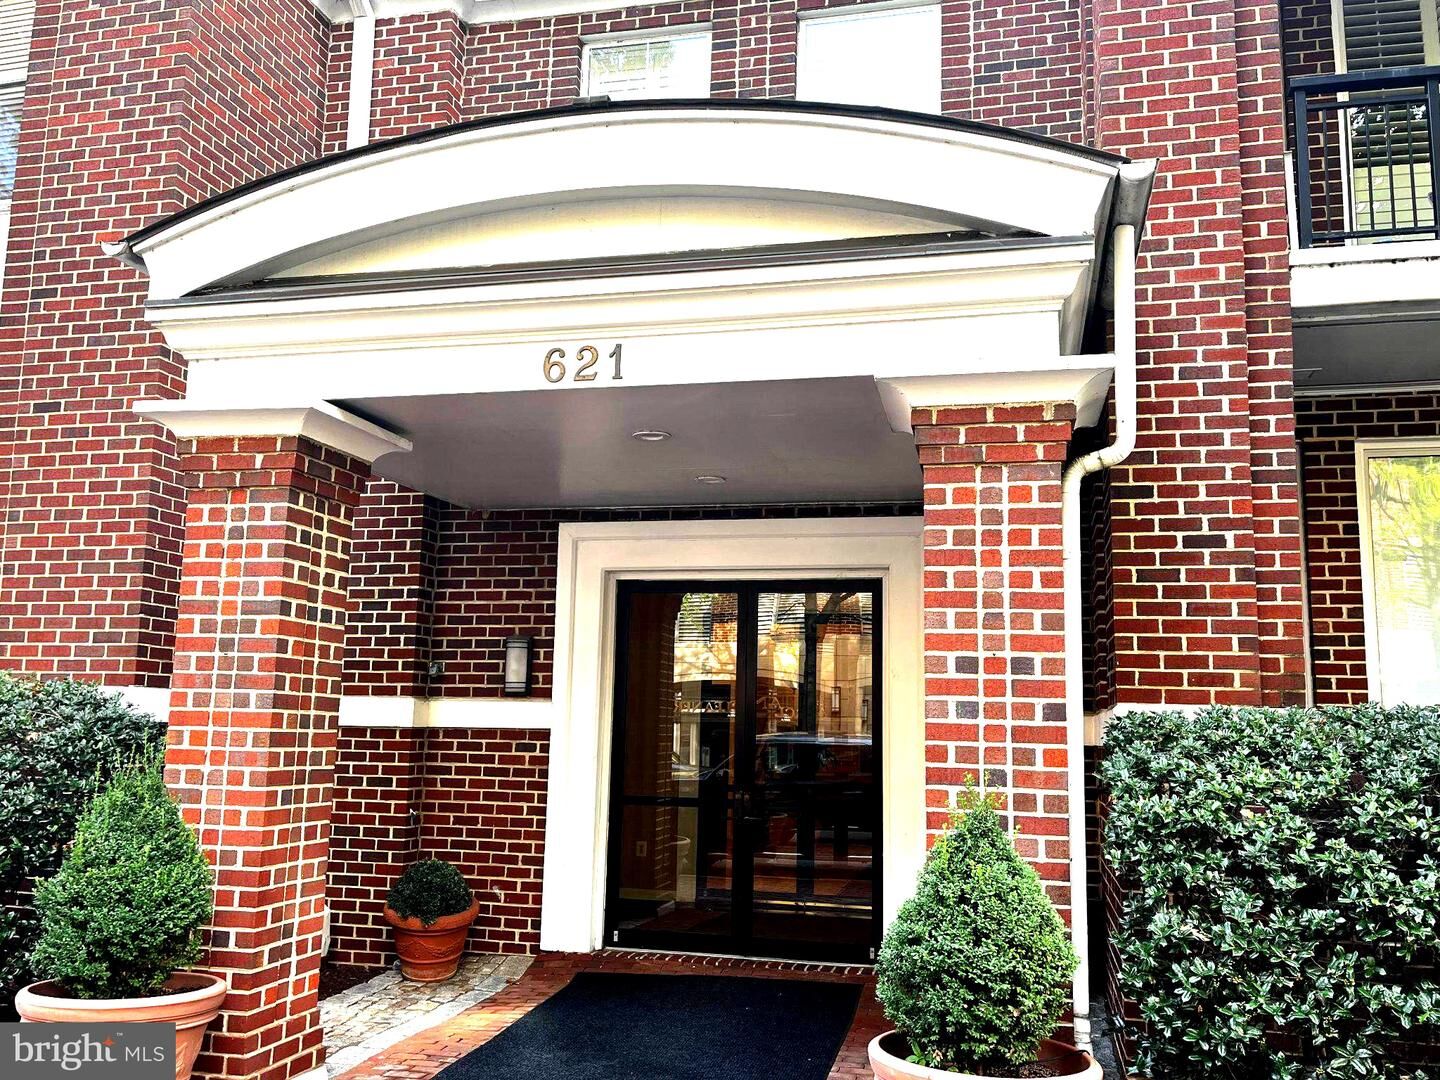
Listing Courtesy of: BRIGHT IDX / Listed By: Peter Crouch, Corcoran Mcenearney; Katie Crouch, Corcoran Mcenearney | Alexandria
621 N Saint Asaph Street 303 Alexandria, VA 22314
Active (15 Days)
$1,095,000 (USD)
OPEN HOUSE TIMES
-
OPENSun, Nov 222:00 pm - 4:00 pm
Description
In the heart of Old Town Alexandria’s North End, Residence 303 at Portner House offers nearly 1,300 square feet of single-level living with three bedrooms, two and a half baths, and two garage parking spaces. Hardwood floors and a fireplace add warmth to the living space, while the gourmet kitchen is ready for everything from weeknight dinners to hosting friends. Step out onto the balcony for morning coffee or a little fresh air at the end of the day.With three bedrooms, there’s room for overnight guests and a dedicated home office. A half bath is convenient when entertaining, and a separate storage unit gives luggage and seasonal items a place of their own. Two garage parking spaces round out the home.Trader Joe’s is less than a block away, Harris Teeter is a block away, and King Street’s shops and restaurants are five blocks from Portner House. Braddock Road Metro is also nearby. See the floor plan in Documents for a closer look at the layout.
MLS #:
VAAX2067350
VAAX2067350
Taxes
$10,392(2026)
$10,392(2026)
Type
Condo
Condo
Building Name
Portner House
Portner House
Year Built
1999
1999
Style
Colonial
Colonial
School District
Alexandria City Public Schools
Alexandria City Public Schools
Listed By
Peter Crouch, Corcoran Mcenearney
Katie Crouch, Corcoran Mcenearney
Katie Crouch, Corcoran Mcenearney
Source
BRIGHT IDX
Last checked Nov 20 2026 at 9:23 PM GMT+0000
BRIGHT IDX
Last checked Nov 20 2026 at 9:23 PM GMT+0000
Bathroom Details
- Full Bathrooms: 2
- Half Bathroom: 1
Interior Features
- Crown Moldings
- Wood Floors
- Chair Railings
- Kitchen - Gourmet
- Upgraded Countertops
- Floor Plan - Open
- Combination Dining/Living
- Other
- Bathroom - Walk-In Shower
Subdivision
- Portner House
Property Features
- Above Grade
- Below Grade
- Fireplace: Gas/Propane
Heating and Cooling
- Forced Air
- Central A/C
Basement Information
- Full
Exterior Features
- Brick Veneer
Utility Information
- Sewer: Public Sewer
- Fuel: Natural Gas
School Information
- Elementary School: Jefferson-Houston School
- Middle School: Jefferson-Houston School
- High School: Alexandria City
Stories
- 1
Living Area
- 1,297 sqft
Location
Estimated Monthly Mortgage Payment
*Based on Fixed Interest Rate withe a 30 year term, principal and interest only
Listing price
Down payment
%
Interest rate
%Mortgage calculator estimates are provided by The Corcoran Group and are intended for information use only. Your payments may be higher or lower and all loans are subject to credit approval.
Disclaimer: Copyright 2026 Bright MLS IDX. All rights reserved. This information is deemed reliable, but not guaranteed. The information being provided is for consumers’ personal, non-commercial use and may not be used for any purpose other than to identify prospective properties consumers may be interested in purchasing. Data last updated 11/20/26 13:23