Listing Courtesy of: BRIGHT IDX / Listed By: Sandy Chee, Corcoran Mcenearney
8016 Quarry Ridge Way Bethesda, MD 20817
Active (39 Days)
$1,119,000 (USD)
OPEN HOUSE TIMES
-
OPENSat, Jul 111:00 pm - 3:00 pm
Description
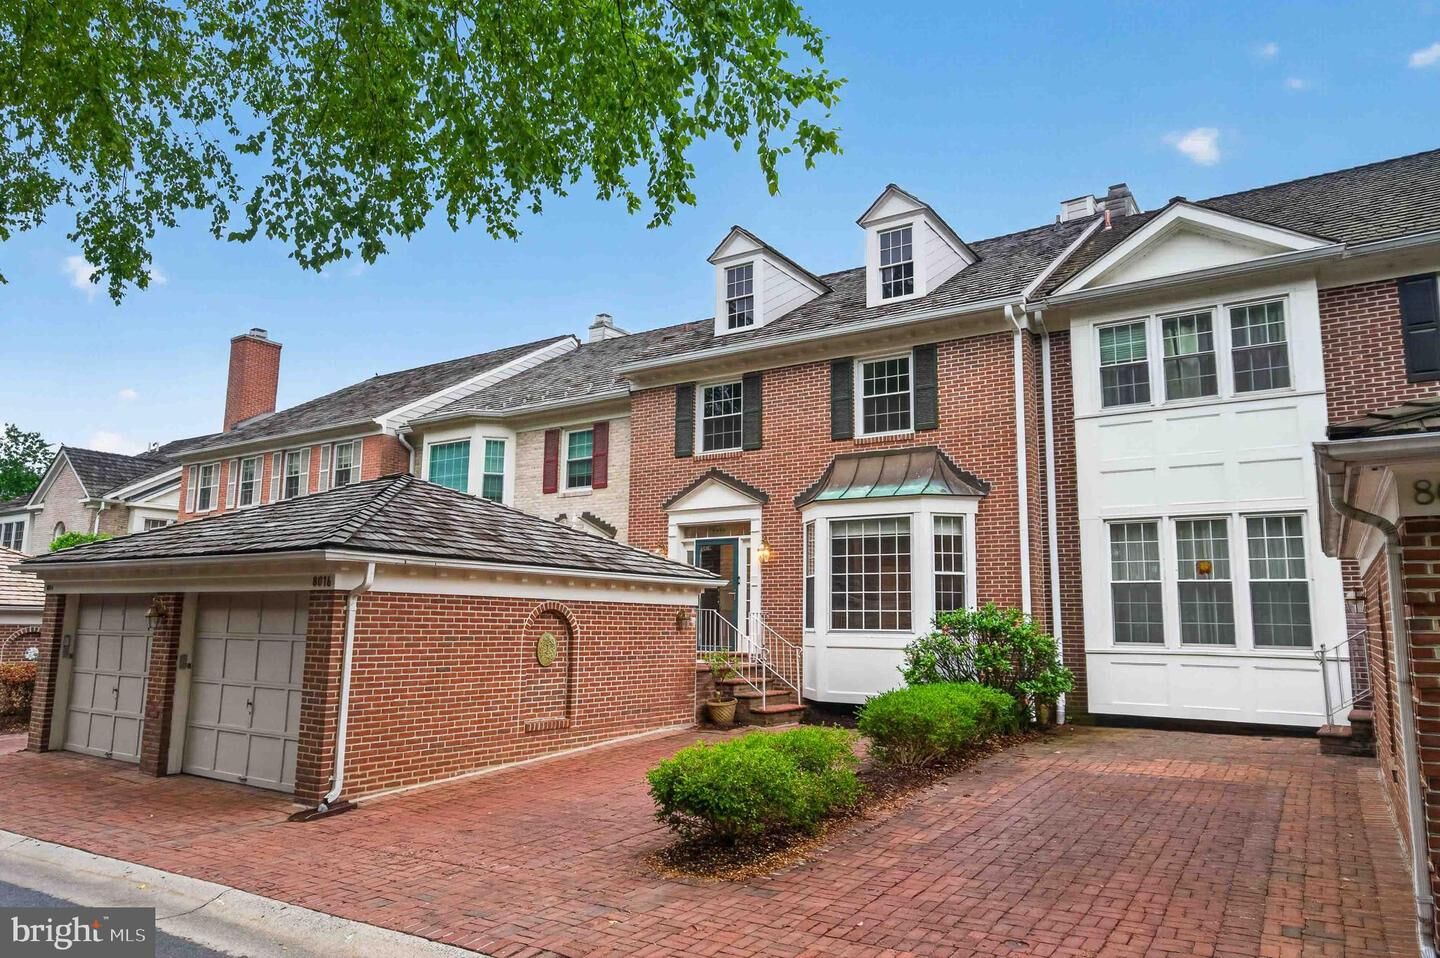
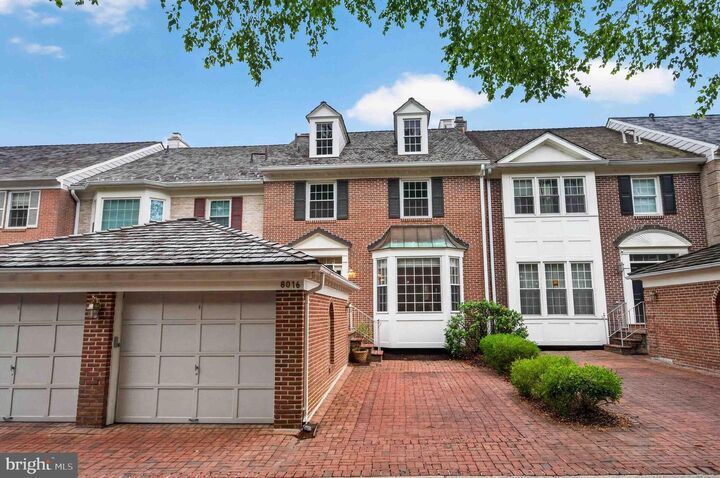
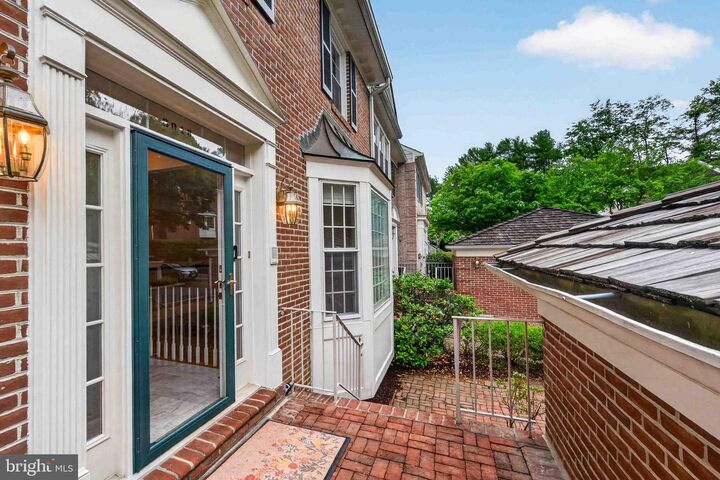
Beautifully updated and meticulously maintained, this exceptional Mitchell & Best Kings Loft model stands apart with over $178,000 in thoughtfully selected improvements completed since 2021. Offering more than 3,300 square feet of elegant living space, an exceptionally private setting, and virtually every major capital improvement already completed, this is a rare opportunity to own one of Riverhill/Stoneyhurst Center's most move-in-ready homes in the highly regarded Winston Churchill school cluster.Positioned at one of the highest elevations in the community, the home enjoys peaceful views, mature landscaping, and a quiet setting while remaining just moments from River Road, I-495, downtown Bethesda, and the area's outstanding shopping, dining, and parks.Unique floor plan lives like a detached home! Designed for both comfortable everyday living and effortless entertaining, the sought-after Kings Loft floor plan provides gracious formal living and dining rooms, refinished hardwood floors, and an inviting family room with a new electric fireplace that opens seamlessly to the gourmet kitchen and private deck.The luxurious primary suite is a true retreat, highlighted by a beautifully renovated spa-inspired bath (2025), two walk-in closets, and an expansive vaulted loft with built-ins and a second electric fireplace. Ideal as a home office, library, fitness space, or private sitting room, the loft adds exceptional flexibility rarely found in townhome living.The finished walkout lower level offers even more versatile living space with a spacious recreation room featuring a wet bar and third electric fireplace, a full bath, a flexible den for guests, a workout room, or a home office, generous storage, and access to a charming fenced Georgetown-style brick patio.What truly distinguishes this home is the extraordinary investment already made for its next owner. Recent improvements include a stunning new primary bath, refinished hardwood floors and staircases (2026), three new electric fireplaces (2026), updated lighting (2026), a new roof, gutters and skylight (2023), new kitchen appliances, upgraded flooring, water heater, washer and dryer, radon mitigation system, whole-house surge protection and numerous additional mechanical and cosmetic enhancements. With virtually every major improvement already completed, buyers can move in and immediately enjoy the home without the expense, uncertainty, or disruption of future renovations.Riverhill/Stoneyhurst Center is a hidden gem, offering beautifully landscaped grounds, mature trees and a peaceful residential setting with exceptional access to Bethesda, Potomac, major commuter routes, and Washington, DC. Combining timeless architecture, extensive recent improvements, and one of the community's most desirable settings, this home offers an exceptional opportunity for discerning buyers.
MLS #:
MDMC2237420
MDMC2237420
Taxes
$10,785(2025)
$10,785(2025)
Lot Size
2,475 SQFT
2,475 SQFT
Type
Townhouse
Townhouse
Year Built
1986
1986
Style
Colonial
Colonial
School District
Montgomery County Public Schools
Montgomery County Public Schools
County
Montgomery County
Montgomery County
Listed By
Sandy Chee, Corcoran Mcenearney
Source
BRIGHT IDX
Last checked Jul 7 2026 at 11:54 PM GMT+0000
BRIGHT IDX
Last checked Jul 7 2026 at 11:54 PM GMT+0000
Bathroom Details
- Full Bathrooms: 3
- Half Bathroom: 1
Interior Features
- Dishwasher
- Disposal
- Dryer
- Washer
- Refrigerator
- Water Heater
- Exhaust Fan
- Icemaker
- Stove
- Oven/Range - Electric
- Trash Compactor
- Walls/Ceilings: Vaulted Ceilings
- Built-In Range
- Built-In Microwave
- Walls/Ceilings: 9'+ Ceilings
Subdivision
- Riverhill
Property Features
- Above Grade
- Below Grade
- Fireplace: Fireplace - Glass Doors
- Fireplace: Electric
- Foundation: Slab
Heating and Cooling
- Forced Air
- Central A/C
Basement Information
- Outside Entrance
- Walkout Level
- Fully Finished
- Daylight
- Full
- Heated
- Interior Access
Homeowners Association Information
- Dues: $165
Flooring
- Wood
- Hardwood
- Carpet
- Other
Exterior Features
- Brick
- Roof: Shake
Utility Information
- Sewer: Public Sewer
- Fuel: Natural Gas
School Information
- Elementary School: Seven Locks
- Middle School: Cabin John
- High School: Winston Churchill
Stories
- 4
Living Area
- 3,300 sqft
Location
Disclaimer: Copyright 2026 Bright MLS IDX. All rights reserved. This information is deemed reliable, but not guaranteed. The information being provided is for consumers’ personal, non-commercial use and may not be used for any purpose other than to identify prospective properties consumers may be interested in purchasing. Data last updated 7/7/26 16:54